The homepage guide

Natural building in southern Europe, honestly explained

Rammed earth, cork, hempcrete, straw and lime: what each one is good at, what it costs you in time and money, and how to get it past the planners in Portugal and Spain.

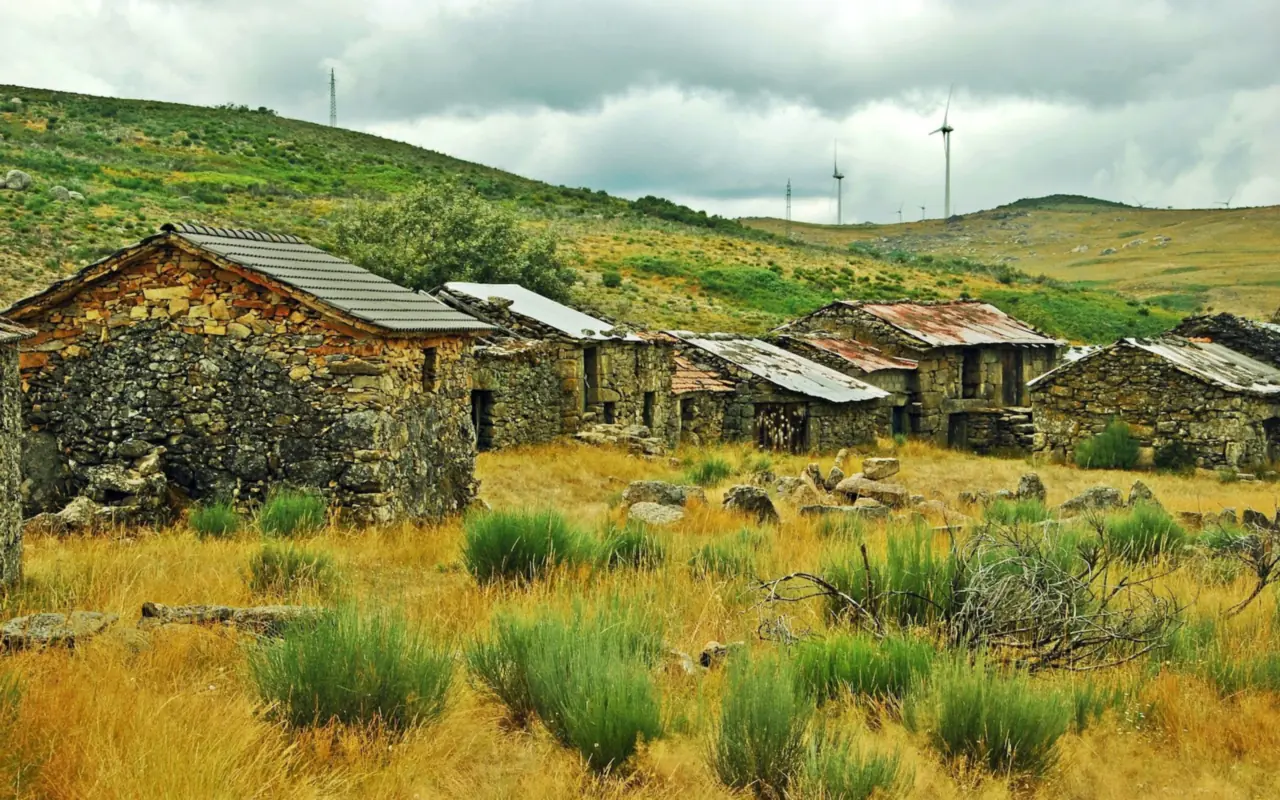
A cluster of abandoned dry-stone houses with tin and slate roofs on a grassy hillside in rural Portugal
An abandoned hillside village in Portugal. Photograph: Veronika Wölfelová / Unsplash

01 Principles

Why build with natural materials?

The best natural house is not the one with the most exotic walls. It is the one that suits its climate, its plot and its owner's budget.

Southern Europe has been building with earth, stone, timber and lime for as long as it has been building anything. Whitewashed Alentejo walls and granite farmhouses were low-impact long before the phrase existed. They used what was nearby and could be repaired with the same materials they were made from.

Modern natural building takes that logic and adds what the old houses lacked: proper insulation, airtightness where it matters, and a design that is worked out on paper before the first load of soil arrives. These materials tend to have low embodied carbon, handle humidity well, and are often made or grown locally. The difficulties are real too: fewer experienced builders, more paperwork for anything non-standard, and walls that punish shortcuts.

This site is for people actually planning a build or renovation, and it starts here with the essentials.

02 Climate

Start with the climate, not the material

Illustration of a low house with a thick layered earth wall, a deep roof overhang and a high summer sun and low winter sun summer winter
High summer sun stays off the glass; low winter sun reaches in and warms the mass of the wall.

Passive solar design means letting the building do most of the heating and cooling work through orientation, shape, glazing and mass, before any machine is switched on. In the south, the harder problem is usually summer.

A few principles carry across almost every site from the Minho to Andalusia:

  • Face the main glazing roughly south and size it with care. Too much glass overheats even in March.
  • Shade it with fixed overhangs calculated for your latitude, so the high summer sun is blocked and the low winter sun still reaches in.
  • Keep west-facing glass small. Late afternoon sun is low, hot and hard to shade.
  • Put thermal mass inside the insulation. Inland areas often have big swings between day and night temperatures, and heavy floors and walls smooth them out.
  • Plan for night ventilation, with openings on opposite sides of the house so cool air can flush out the day's heat.

Get these right first. The wall material then becomes a question of detail.

03 Materials

The materials, one by one

Walls and mass

Rammed earth

Known as taipa in Portugal and tapial in Spain, rammed earth is damp subsoil compacted in layers inside formwork. The result is a dense, beautiful, striped wall that can last centuries if it is kept dry at the top and bottom.

Its great strength is thermal mass: it soaks up heat slowly and releases it slowly. Its weakness is that it is a poor insulator, so a solid earth external wall usually needs an insulating layer to meet modern energy rules. Soil has to be tested, and in seismic zones, including much of southern Portugal and parts of southern and eastern Spain, the structure needs careful engineering.

Insulation

Cork

Portugal produces roughly half of the world's cork. Expanded cork board is made by heating cork granules so they bind with their own natural resin, and it insulates about as well as common synthetic boards. It resists rot and suits external insulation under a lime render.

Insulating walls

Hempcrete

A mix of chopped hemp stalk and a lime-based binder, cast around a frame or laid as blocks. It is not load-bearing. It offers a useful balance of moderate insulation and some thermal mass, and it buffers humidity well. Cast walls need weeks of good drying weather.

Insulating walls

Straw bale

Cheap, renewable and a very good insulator when the bales are dense, dry and laid the right way. The builders' saying is that a straw house needs good boots and a good hat: a raised plinth and wide eaves. The main risk is water getting in during construction or through poor detailing.

Structure

Timber frame

Often the backbone of a natural house, carrying the roof while hempcrete, straw or cork do the insulating. It is fast and light. In the south, protect it from termites and wood-boring insects with good detailing, durable species and ventilation rather than relying only on chemical treatments.

Finishes and repair

Lime renders and plasters

Lime is the glue of natural building. Air lime (cal aérea) hardens slowly by absorbing carbon dioxide; natural hydraulic lime sets faster and copes better with damp. Both stay far more breathable than cement, which is exactly what earth, straw, hemp and old stone need. Lime renders take skill, need protecting from hot sun while they cure, and are traditionally finished with limewash.

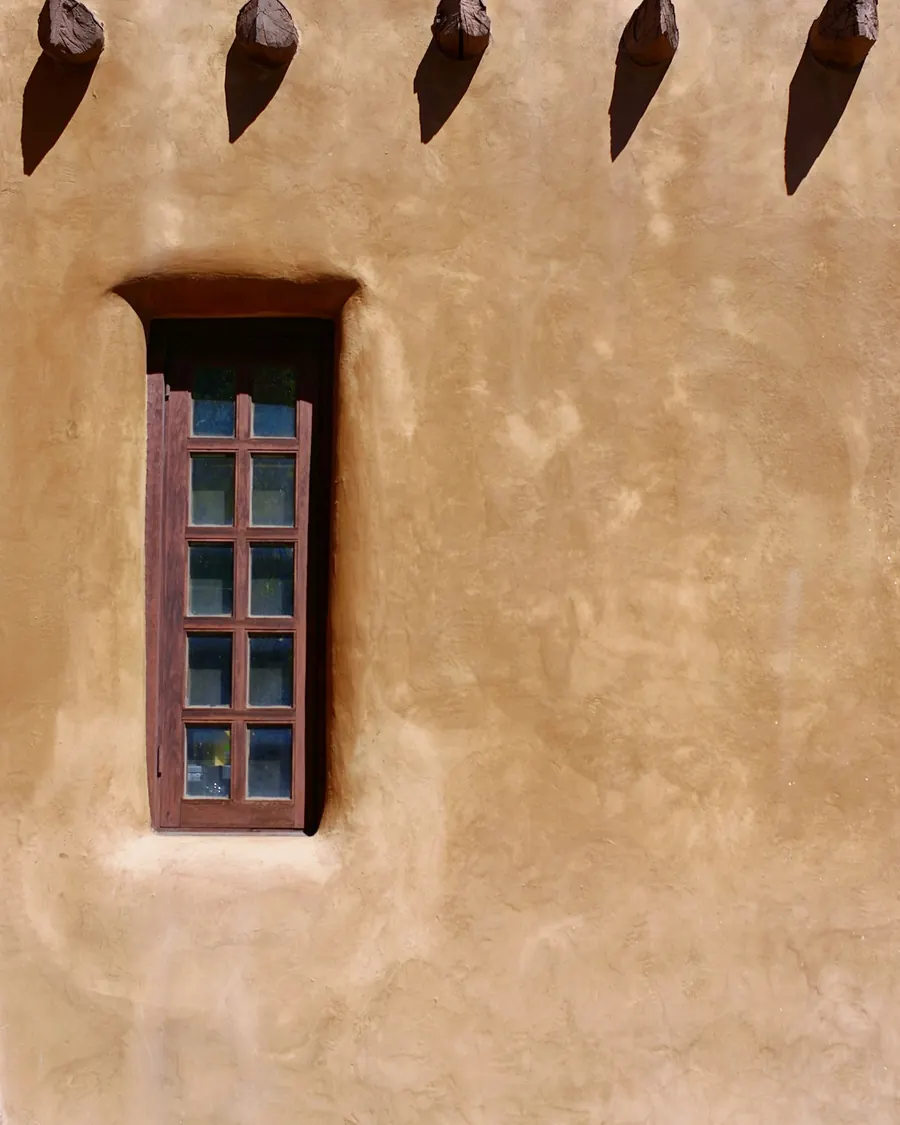
A smooth, hand-finished earth-toned render wall with a narrow deep-set timber window and projecting roof beams
A hand-finished render on a thick earthen wall, Santa Fe, New Mexico. Photograph: Nate Bell / Unsplash

04 Data

Materials compared

Thermal conductivity (lambda, in W/mK) measures how easily heat passes through a material. Lower means better insulation. The ranges below are typical published figures, not design values: the real number depends on density, moisture and installation, so your engineer should work from certified data.

Natural building materials at a glance
Material Main job Insulation (approx. lambda) Thermal mass Load-bearing? Main trade-off
Rammed earthWalls, massPoor, roughly 0.5 to 1.2Very highYes, with engineeringNeeds added insulation; skilled, slow work; seismic design
Expanded corkInsulationVery good, about 0.036 to 0.040LowNoCosts more than synthetic boards
HempcreteInsulating infillModerate, about 0.06 to 0.12ModerateNo, needs a frameLong drying time; thick walls
Straw baleInsulating wallsVery good, about 0.045 to 0.08LowSometimes, usually framedMust stay dry at every stage
Timber frameStructureDepends on the infillLowYesInsects and fire detailing
Lime renderFinish, protectionNot an insulatorLowNoSlow curing; needs a skilled hand
Old stoneExisting wallsPoorVery highYesDamp if sealed with cement; hard to insulate

Straw bale values vary with fibre direction: heat flowing across the stalks gives better figures than heat flowing along them.

05 Retrofit

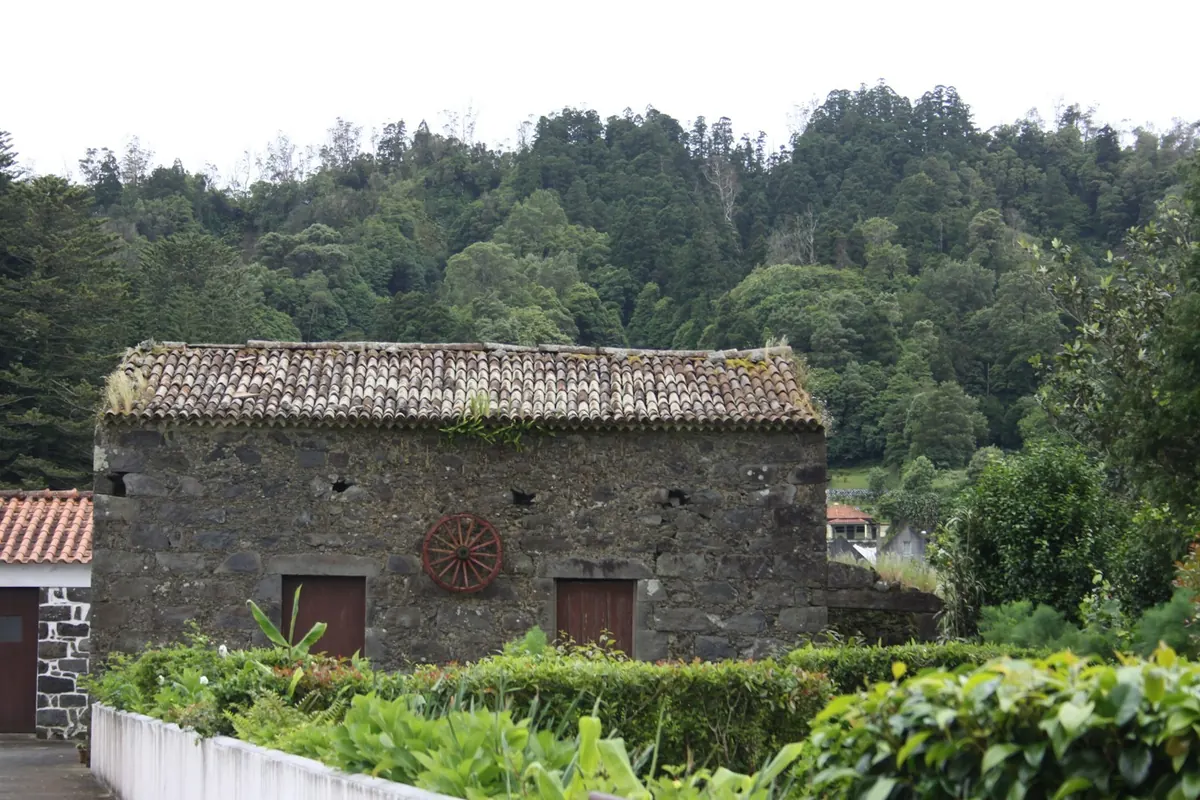
A single-storey house of dark volcanic stone with a clay tile roof and two timber doors, set in a green garden
A stone house with a clay tile roof, Sete Cidades, Azores, Portugal. Photograph: Dalila Moreira / Unsplash

Retrofitting an old stone house

Thousands of abandoned stone houses sit in the villages of inland Portugal and Spain, and restoring one is often the lowest-impact way to get a home: the walls already exist. It is also where most expensive mistakes happen.

Traditional stone walls were built with earth or lime mortar and they manage moisture by letting it evaporate. Decades of cement pointing, cement render and plastic paint often trap that water inside. The first job in many renovations is simply taking the cement off and letting the wall dry.

A sensible order of works

  • Get a structural survey. Check roof timbers, lintels and any bulging walls.
  • Fix the roof and rainwater first.
  • Repoint and render with lime, never cement.
  • Insulate with breathable materials: cork board, hemp-lime or lime renders with insulating aggregates such as cork granules.
  • Put most of the insulation effort into the roof and floor, where it is easiest and pays back most.

06 Permits

Building permits: the basics in Portugal and Spain

Both countries allow natural materials, but the building has to prove it meets the same safety and energy rules as any other. Manufactured products such as cork boards often come with technical documentation; site-made walls of earth or straw usually need an engineer to justify them. Treat this as orientation, not legal advice.

Portugal

Check the land first. Every plot is classed as urban or rustic. Rustic land is meant for farming, forestry or conservation, and the municipal plan (PDM) plus the national agricultural and ecological reserves (RAN and REN) make ordinary homes on it very difficult. Read the PDM at the câmara municipal before you buy.

The process. Works are controlled by the câmara. Since 2024 a reform known as the Simplex Urbanístico (Decree-Law 10/2024) has replaced many full licences with a prior notification (comunicação prévia) or exemptions. That can be faster, but it puts more responsibility on the owner and their technical team to get the project right. An energy certificate is also part of the picture.

Spain

Check the land first. Spanish land is classed too, and building a house on rural land (suelo rústico or no urbanizable) is heavily restricted. The rules differ between autonomous communities, so local advice is essential.

The process. New builds and major works need a licencia de obra mayor from the ayuntamiento. A registered architect prepares a proyecto básico showing compliance with the Código Técnico de la Edificación (CTE), followed by a more detailed proyecto de ejecución before work starts. Expect a municipal construction tax based on the budget as well.

07 Costs

What it really costs

Price-per-square-metre figures go stale fast and vary by region and crew, so here is where the money actually goes.

Labour, not materials

Soil, straw and even hemp can be cheap. Ramming, casting, plastering and careful detailing are slow, skilled work, and that is usually the bigger bill.

Design and paperwork

Non-standard walls may need extra engineering, testing or calculation to satisfy the rules. Budget for professional fees early, not as an afterthought.

Time and weather

Earth, lime and hempcrete need dry weather and drying time. Rushing shows up later as cracks and damp.

08 Questions

Frequently asked questions

Is rammed earth a good insulator?

No. Rammed earth is dense and stores heat very well, but it conducts heat far more readily than insulation materials. In most of southern Europe a solid earth wall on its own will not meet current energy rules, so it is usually paired with an insulating layer such as cork board or used for interior walls where its thermal mass does the most good.

Can I build a house on rustic land in Portugal?

Usually not for an ordinary home. Rustic land (solo rústico) is meant for farming, forestry or conservation, and the municipal plan (PDM), the agricultural reserve (RAN) and the ecological reserve (REN) restrict new houses on it. There are narrow exceptions, and recent reforms allow reclassification in some cases, but that is a municipal decision, not a right. Check the PDM at the câmara municipal before buying.

Is natural building cheaper than conventional building?

Not automatically. Many natural materials are inexpensive, but the methods tend to use more skilled labour and time, crews with experience can be hard to find, and engineers may need to justify non-standard walls by calculation. Savings are more likely in running costs and durability than in the build price.

Why should old stone houses be repaired with lime instead of cement?

Old stone walls were built to let moisture move in and out. Cement renders and mortars are harder and far less vapour-permeable, so they trap water inside the wall, which can lead to damp, salt damage and spalling. Lime is softer and more breathable, so it works with the wall rather than against it.

Do I need an architect to get a building permit in Spain?

For major works, yes. A licencia de obra mayor from the ayuntamiento requires a technical project, normally a proyecto básico followed by a proyecto de ejecución, drawn up by a registered architect and showing compliance with the Código Técnico de la Edificación (CTE).

What matters more in a southern European climate, heating or cooling?

Both, but summer overheating is the risk most often underestimated. Good passive design in the south means shading south and west glazing, using thermal mass, and ventilating at night, as well as letting in low winter sun.
09 About

About Earthbound Build